

1510 7th, Greeley, CO 80631
REQUEST A TOUR If you would like to see this home without being there in person, select the "Virtual Tour" option and your agent will contact you to discuss available opportunities.
In-PersonVirtual Tour
$ 479,000
Est. payment | /mo

5 Beds

3 Baths

3,004 SqFt


Save
$ 479,000
Est. payment | /mo
Save

5 Beds

3 Baths

3,004 SqFt

Open House

Sat Oct 03, 10:00am - 1:00pm

Key Details

Property Type Single Family Home

Sub Type Mixed Use

Listing Status Active

Purchase Type For Sale

Square Footage 3,004 sqft

Subdivision Thayers N2/3 Blk 166

MLS Listing ID IRE1069223

Style Patio Home,In-Law Area,Legal Conforming

Bedrooms 5

Full Baths 2

Three Quarter Bath 1

HOA Y/N No

Year Built 1921

Annual Tax Amount $2,425

Tax Year 2025

Lot Size 8,712 Sqft

Acres 0.2

Property Sub-Type Mixed Use

Source ires

Property Description

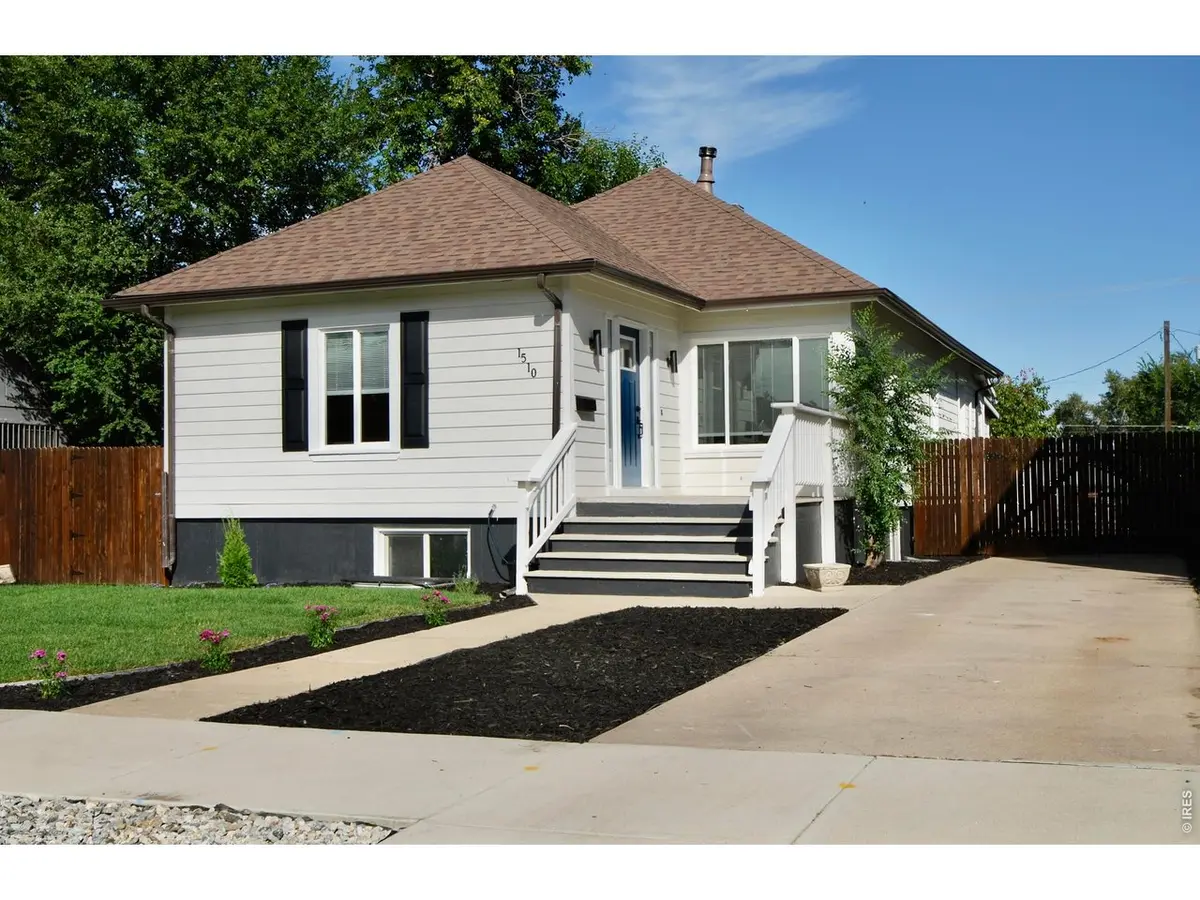
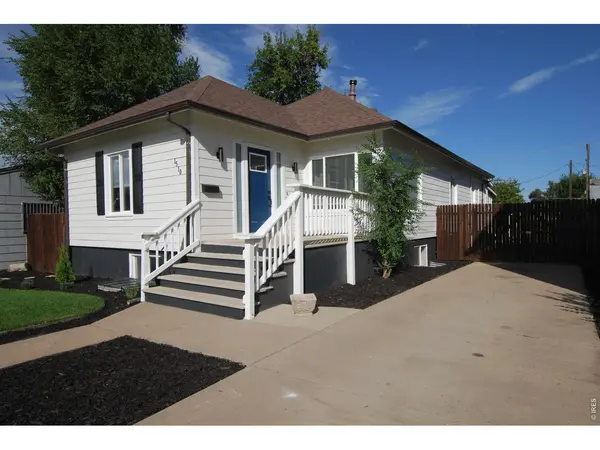
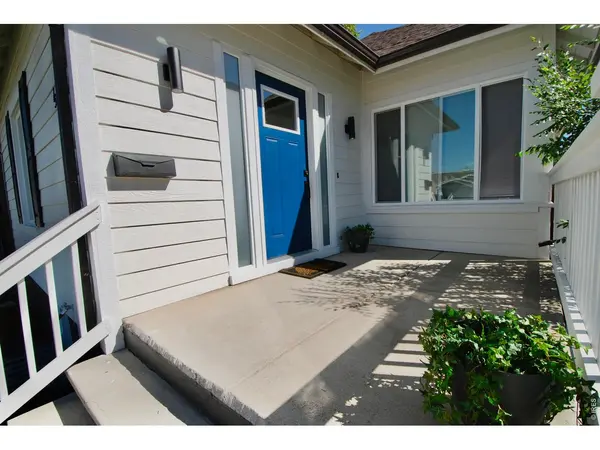
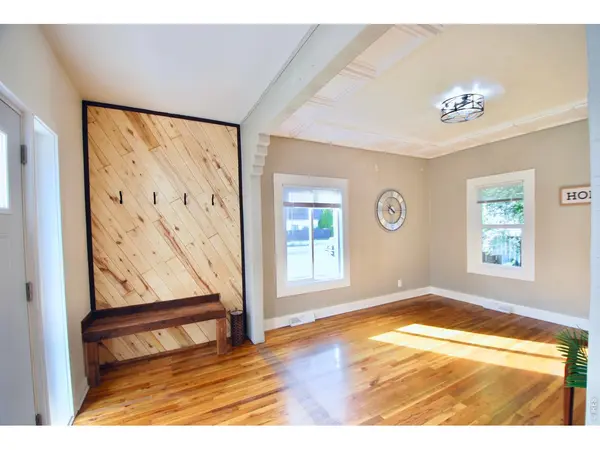
2 Full Kitchens! WorkShop & Parking! ReModeled 1920s Home. Custom Entranceway w/Flex Office/Sitting Room. Main Level 9ft ceilings, Original HardWood Flooring, Crown Molding & Open Floor Plan. Free Standing Wood Burning Stove & Custom Shelving. Updated Main Level Expansive Kitchen has Granite "Galaxy" Countertops, Shaker Cabinets w/Pantry, Gas Top Double Jenn-Air Oven, Coffee Bar, Peninsula & Wood Pipe Shelving. Primary Bedroom w/Walk-in plus Separate Closet, Barn Door to Full Private Bath, Soaker Tub, Shelving & Vessel Sink w/Waterfall Faucet. 2nd Bedroom on Main. Off Kitchen, a Full Size W/D in Redesigned Hall w/Incredible Light to Sunroom, Full Bath, Back Walk out Door & Entrance to Second Living Space. Main Bath Features all New Shower Surround w/Waterfall. Sunroom, w/Frosted Door, Double Pane Windows & New Pella Slider to Great Back Patio. Hall Split Stairs Entrance to Daylight Basement w/Separate, Duplex or Multi Generational Living. All New Lifeproof LVP Flooring, 2nd Country Kitchen w/Cabinet Pantries & Gas Range. Second Living Room/Rec Room & ReModeled Full Bath w/Soaker Tub, Waterfall Faucet & Pocket Door. Second W/D stackable Hookups in Dedicated Hall. 3 Bedrooms have redesigned Closets & Egress Windows. Bonus Storage Room at Stairs & in Utility Area off of Laundry Hall. Entire Lot has New Landscaping, Sod, Updated Irrigation, Mulch, Plant Beds, Walkways, Fencing & Double Gates. A standout feature is the 864-sq.-ft. detached Garage & Workshop with Cabinetry & Counters, 220V, Electrical panel & Overhead Storage & Attic Space. Private Alley Access. C-H Zoning allows Multiple Uses. Crushed-Asphalt driveway w/Gated RV/Boat, Truck parking. Major updates include NEW siding, Main level Windows, HVAC system, Flooring, Lighting and Paint. Enjoy Expansive Exterior "Zones" & spacious backyard patios. Conveniently located just blocks from UNC & Newly Modernized downtown Greeley. Local Restaurants, Fare, Shops, Entertainment & Markets within walking distance.

Location

State CO

County Weld

Community Thayers N2/3 Blk 166

Area Greeley/Weld

Zoning C-H

Direction From 85 North of 34 to 16th St make a Left to 7th Ave make a Right House is on the Right. From 11th Ave North From 34 turn Right onto 16th St to 7th Ave and make a Left Home is on the Right Side

Rooms

Family Room 1

Basement Full, Partially Finished, Daylight, Radon Unknown, Sump Pump

Interior

Interior Features Eat-in Kitchen, Separate Dining Room, Cathedral Ceiling(s), Open Floorplan, Workshop, Pantry, Walk-In Closet(s), Washer/Dryer Hookup, High Ceilings, Crown Molding, Sun Room

Heating Forced Air, Heat Pump, Wood Stove, 2 or more Heat Sources

Cooling Central Air, Ceiling Fan(s)

Flooring Wood

Fireplaces Type Free Standing, Dining Room, One

Equipment Fireplace Tools Included

Appliance Gas Range, Self Cleaning Oven, Double Oven, Dishwasher, Refrigerator, Washer, Dryer, Microwave, Disposal, Fire Alarm

Exterior

Exterior Feature Sprinkler System, >8' Garage Door, Oversized Garage

Parking Features Garage Door Opener, RV Access/Parking, Detached

Garage Spaces 3.0

Fence Fenced, Wood

Community Features Trail(s)

Utilities Available Natural Gas Available, Electricity Available, Cable Available, Satellite Avail, High Speed Avail

View Y/N No

Roof Type Composition

Improvements No

Porch Patio, Enclosed

Garage Yes

Building

Lot Description Evergreen Trees, Deciduous Trees, Native Grass, Level, House Faces West, City Limits, Paved, Curbs, Gutters, Sidewalks, Street Light, Alley, Fire Hydrant within 500 Feet, Mineral Rights Excluded

Sewer Public Sewer

Water Public

Architectural Style Patio Home, In-Law Area, Legal Conforming

Level or Stories One

Structure Type Frame,Block,Composition,Concrete

New Construction false

Schools

Elementary Schools Maplewood

Middle Schools Heath

High Schools Greeley 6

School District Greeley 6

Others

Acceptable Financing Cash, Conventional, FHA, VA, 1031 Exchange

Listing Terms Cash, Conventional, FHA, VA, 1031 Exchange

Special Listing Condition Partnership

Information and Real Estate Services (IRES)
Listed by Gina Lee Cimino

Nearby Locations

GET MORE INFORMATION

Name

Name

Phone*

Phone

Message

Message
Terry Ocana

+1(970) 590-6152

terry.ocana@exprealty.com

Go tour this home

1510 7th