





4 Beds
3 Baths
3,028 SqFt
4 Beds
3 Baths
3,028 SqFt
Open House
Sat Oct 03, 1:00pm - 3:00pm
Key Details
Property Type Single Family Home
Sub Type Single Family Residence
Listing Status Coming Soon
Purchase Type For Sale
Square Footage 3,028 sqft
Subdivision Painted Prairie
MLS Listing ID IRE9963799
Style Contemporary
Bedrooms 4
Full Baths 2
Half Baths 1
HOA Fees $53/mo
HOA Y/N Yes
Year Built 2023
Annual Tax Amount $7,802
Tax Year 2025
Lot Size 5,662 Sqft
Acres 0.13
Property Sub-Type Single Family Residence
Source ires
Property Description
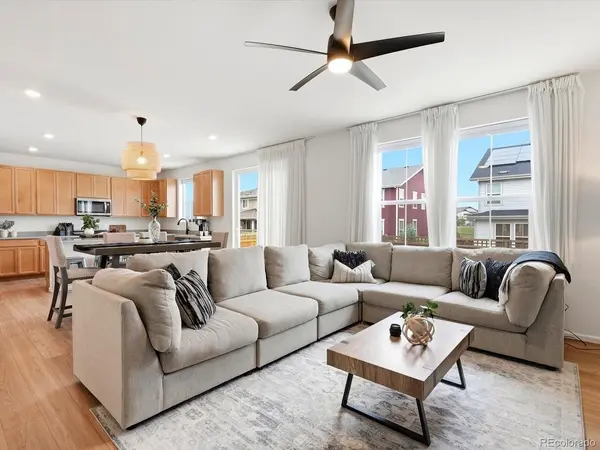
Step inside to a welcoming foyer that leads to a main-level office, half bath, convenient storage, and an open living area anchored by a gas fireplace. The dining room flows directly to the backyard, while the kitchen offers plenty of cabinetry, a generous island, stainless steel sink, and a great connection to the outdoor space.
Step outside and discover one of the larger yards in the neighborhood, complete with a custom concrete deck designed for entertaining, relaxing, and enjoying Colorado's sunshine.
Upstairs, an open stair railing creates an airy feel. The spacious primary suite features a five-piece bath and walk-in closet, while three additional generously sized bedrooms share a full bath. A dedicated laundry room adds everyday convenience.
The unfinished basement offers even more potential, with rough-ins already in place to help make future expansion a little easier. Whether you envision a home gym, media room, guest suite, or additional living space, the possibilities are ready for you to bring to life.
Located in the vibrant Painted Prairie community, this home offers the space you need today and the flexibility to grow into tomorrow.
Location
State CO
County Adams
Community Painted Prairie
Area Metro Denver
Rooms
Basement Full, Unfinished, Sump Pump
Interior
Interior Features Eat-in Kitchen, Open Floorplan, Pantry, Walk-In Closet(s), Kitchen Island
Heating Forced Air
Cooling Central Air, Ceiling Fan(s)
Fireplaces Type Living Room, One
Appliance Dishwasher, Refrigerator, Washer, Dryer, Microwave, Disposal, Fire Alarm
Exterior
Exterior Feature Sprinkler System
Parking Features Attached
Garage Spaces 2.0
Fence Fenced
Community Features Playground, Trail(s)
Utilities Available Electricity Available
View Y/N No
Roof Type Composition
Porch Patio, Deck
Garage Yes
Building
Lot Description Level, Abuts Public Open Space, Abuts Private Open Space, House Faces West, Paved, Gutters
Sewer Public Sewer
Water Public
Architectural Style Contemporary
Level or Stories Two
Structure Type Composition,Concrete
New Construction false
Schools
Elementary Schools Aurora Highlands
Middle Schools Aurora Highlands
High Schools Adams-Arapahoe 28J
School District Adams-Arapahoe 28J
Others
HOA Fee Include Trash,Snow Removal
Acceptable Financing Cash, Conventional, FHA, VA, 1031 Exchange, USDA Loan
Listing Terms Cash, Conventional, FHA, VA, 1031 Exchange, USDA Loan
Special Listing Condition Private Owner

Nearby Locations
GET MORE INFORMATION
