

2045 E 128th, Thornton, CO 80241
REQUEST A TOUR If you would like to see this home without being there in person, select the "Virtual Tour" option and your advisor will contact you to discuss available opportunities.
In-PersonVirtual Tour
$ 670,000
Est. payment | /mo

3 Beds

3 Baths

3,062 SqFt


Save
$ 670,000
Est. payment | /mo
Save

3 Beds

3 Baths

3,062 SqFt

Open House

Fri Oct 02, 6:00pm - 7:00pm

Key Details

Property Type Single Family Home

Sub Type Single Family Residence

Listing Status Active

Purchase Type For Sale

Square Footage 3,062 sqft

Subdivision North Lake Estates

MLS Listing ID IRE3663488

Style Contemporary

Bedrooms 3

Full Baths 2

Half Baths 1

HOA Y/N No

Year Built 1983

Annual Tax Amount $4,821

Tax Year 2025

Lot Size 10,890 Sqft

Acres 0.25

Property Sub-Type Single Family Residence

Source ires

Property Description

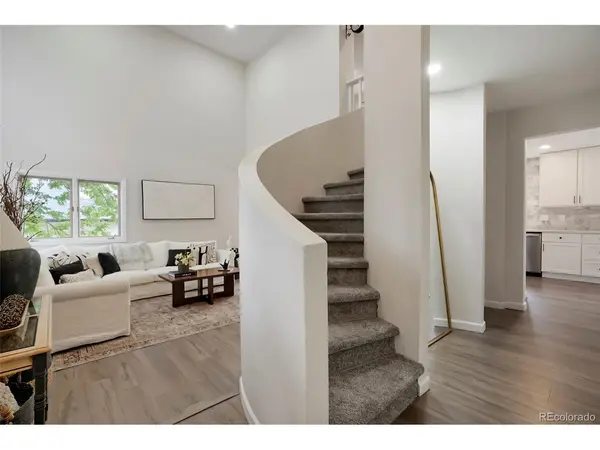
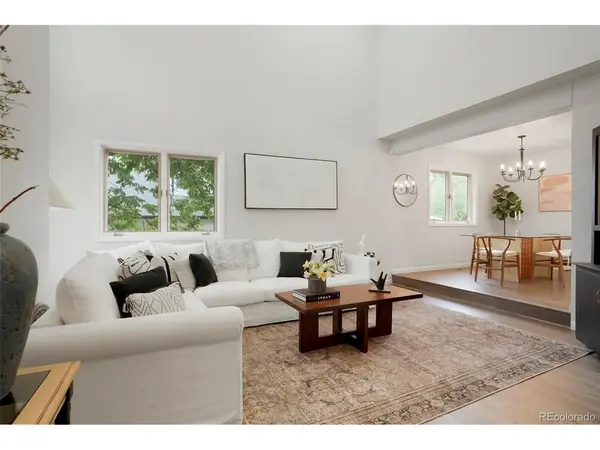
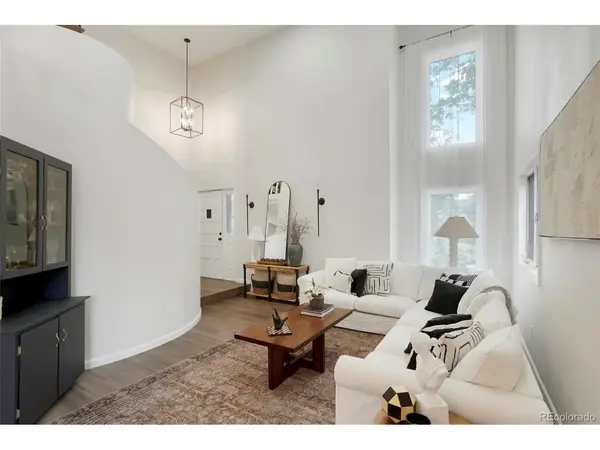
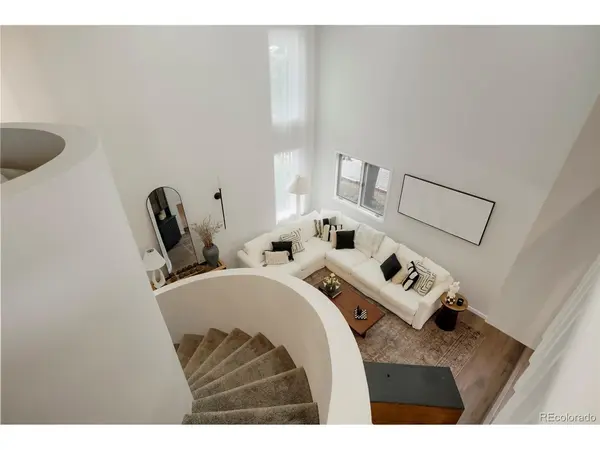
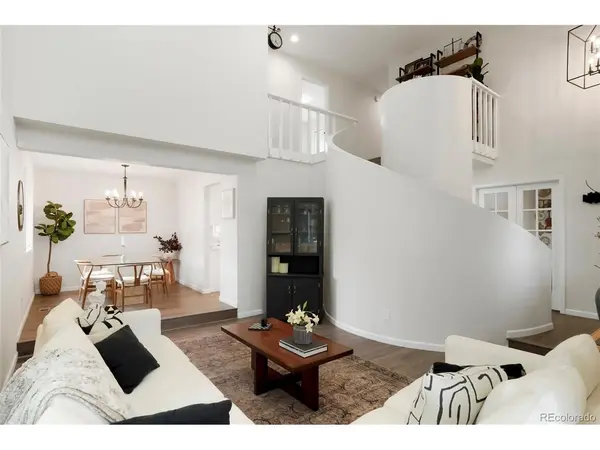
FIRST VIEWINGS: Friday, Oct 2, 6-7 PM. Open for showings Oct 3 onward. -Stunning fully remodeled 3-bed, 3-bath home at 2045 E 128th Drive in Thornton's sought-after North Lake Estates! Set on an oversized 10,800 sq ft lot, this move-in-ready home blends modern style with everyday comfort. Vaulted ceilings and durable luxury vinyl plank (LVP) flooring flow throughout. An elegant living room showcases a spiral staircase as its dramatic focal point, while the formal dining room is ideal for holiday gatherings. The fully updated kitchen features crisp white shaker cabinets, quartz countertops and designer appliances, and opens to the family room with a gorgeous shiplap fireplace and a wet bar, perfect for entertaining. Step out to the large kitchen deck for summer barbecues and outdoor dining. The spacious primary suite is a true retreat with a spa-like bathroom, walk-in closet, and a private deck, ideal for morning coffee. Secondary bedrooms feel like ensuites and share a beautifully remodeled Jack and Jill bath. Every finish, color, and upgrade was thoughtfully selected for a cohesive, timeless look. The large lot offers room to garden, play, or entertain. Enjoy a quiet neighborhood feel with convenient access to Thornton parks, trails, shopping, dining, and commuter routes to Denver, I-25, and E-470. Don't miss this remodeled Thornton home for sale!

Location

State CO

County Adams

Community North Lake Estates

Area Metro Denver

Rooms

Family Room 1

Basement Full, Unfinished

Interior

Interior Features Eat-in Kitchen, Cathedral Ceiling(s), Open Floorplan, Walk-In Closet(s)

Heating Forced Air

Cooling Central Air, Ceiling Fan(s)

Fireplaces Type Family Room, One

Appliance Dishwasher, Refrigerator, Microwave, Disposal, Fire Alarm

Exterior

Exterior Feature Sprinkler System

Parking Features Attached

Garage Spaces 2.0

Fence Fenced

Utilities Available Electricity Available

View Y/N No

Roof Type Composition

Porch Deck

Garage Yes

Building

Lot Description Deciduous Trees, Paved

Sewer Public Sewer

Water Public

Architectural Style Contemporary

Level or Stories Two

Structure Type Frame,Brick,Wood Siding,Concrete

New Construction false

Schools

Elementary Schools Hunters Glen

Middle Schools Century

High Schools Adams Co. Dist 12

School District Adams Co. Dist 12

Others

Acceptable Financing Cash, Conventional, FHA, VA

Listing Terms Cash, Conventional, FHA, VA

Special Listing Condition Private Owner

Information and Real Estate Services (IRES)
Listed by Nick Evancich

Nearby Locations

GET MORE INFORMATION

Name

Name

Phone*

Phone

Message

Message
Terry Ocana

+1(970) 590-6152

terry.ocana@exprealty.com

Go tour this home

2045 E 128th