

$450,000
$450,000
For more information regarding the value of a property, please contact us for a free consultation.
3 Beds
2 Baths
2,930 SqFt
SOLD DATE : 01/20/2026
Key Details
Sold Price $450,000
Property Type Single Family Home
Sub Type Single Family Residence
Listing Status Sold
Purchase Type For Sale
Square Footage 2,930 sqft
Subdivision Promontory
MLS Listing ID IRE1042747
Sold Date 01/20/26
Style Contemporary
Bedrooms 3
Full Baths 2
HOA Fees $29/ann
HOA Y/N Yes
Year Built 2021
Annual Tax Amount $3,774
Tax Year 2024
Tax Status No
Lot Size 5,662 Sqft
Acres 0.13
Property Sub-Type Single Family Residence
Source ires
Property Description
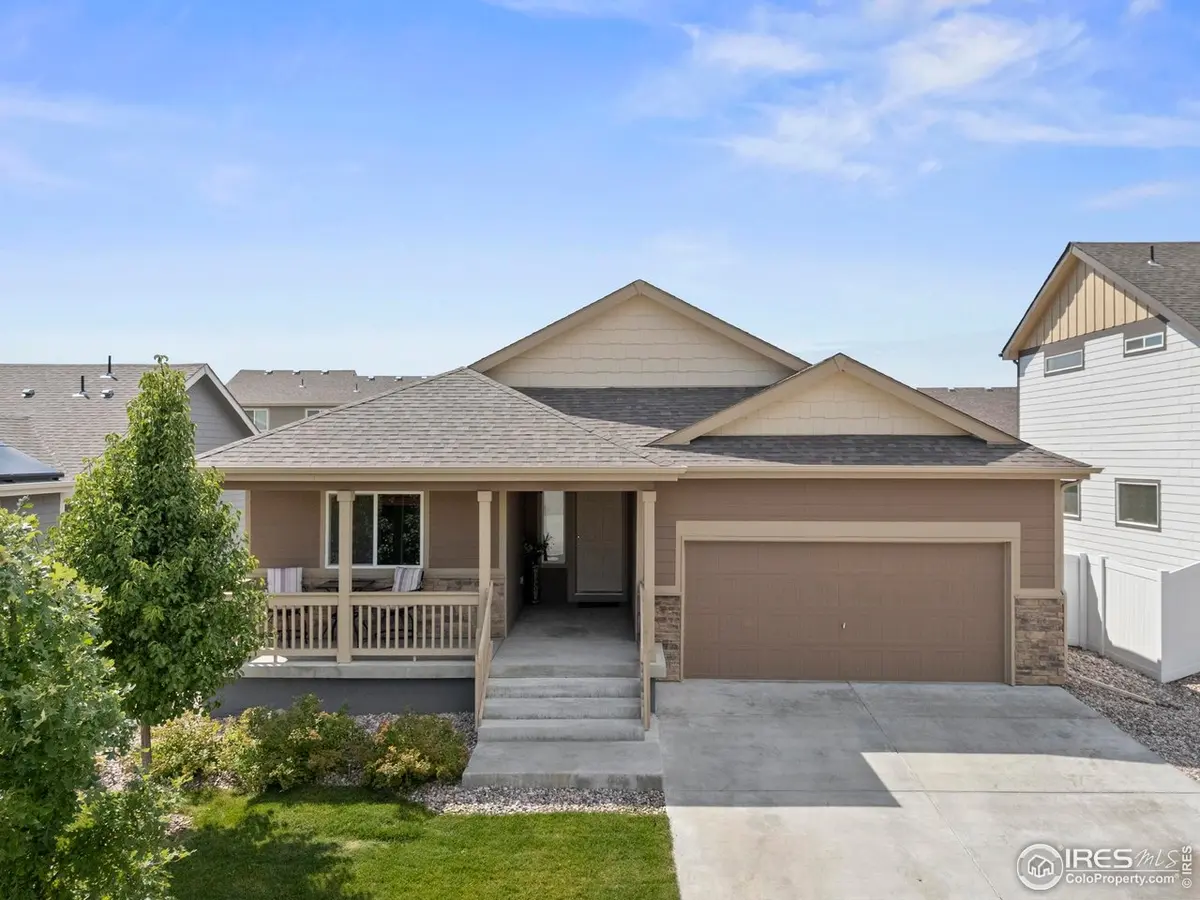
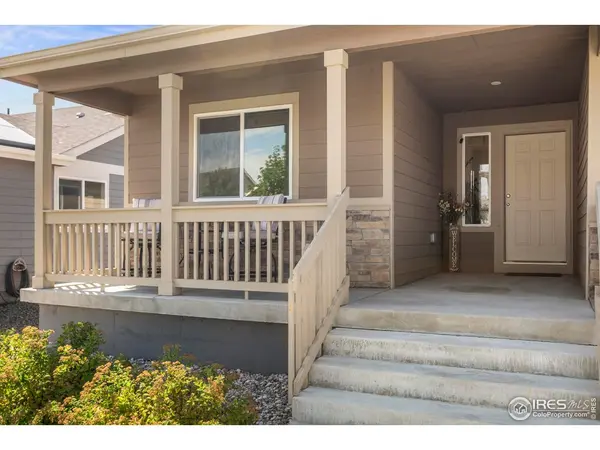
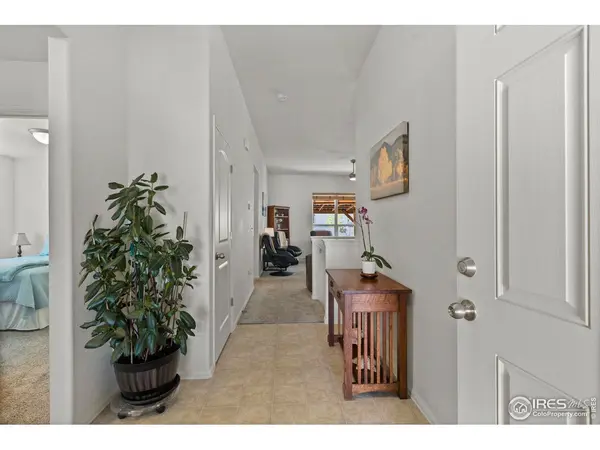
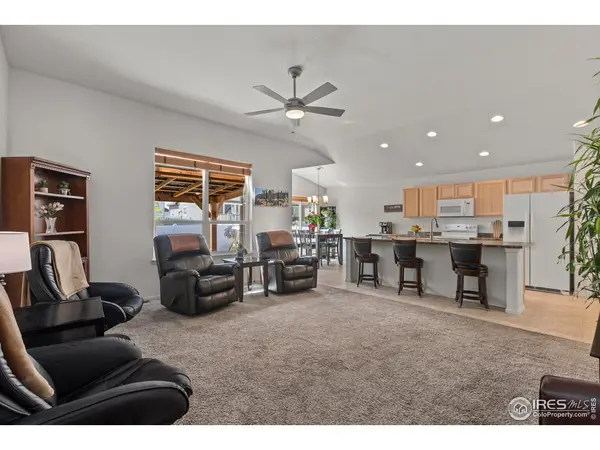
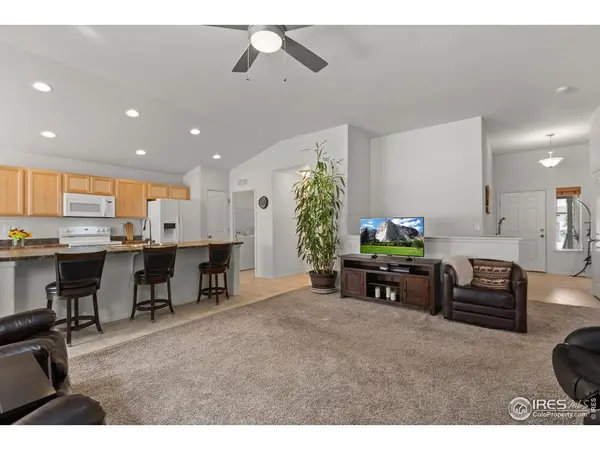
$7K Seller Credit available to help lower your payment or cover closing costs + Rare Covered Outdoor Spaces!! This ranch brings together open indoor living and outdoor space designed to be enjoyed. The main level offers 10-foot ceilings that make the kitchen, dining, and living areas feel even more spacious and connected. Three bedrooms and two full baths, including a primary suite with walk-in closet, keep daily life convenient. A full unfinished basement adds another 1,465 sq. ft. to use for storage now or finish later to suit your needs. A covered front patio welcomes you to the home, giving shaded space to relax. Out back, the fully fenced yard extends your living space with a custom pergola over an expanded patio, neatly landscaped with planters and a raised garden beds. It's a comfortable setting for both quiet evenings and gatherings. The neighborhood adds to the appeal with nearby Promontory Park's walking trails, ponds, and recreation, plus quick access to Windsor and Greeley for shopping, dining, and commuting.
Location
State CO
County Weld
Community Promontory
Area Greeley/Weld
Zoning SFR
Direction From Promontory Parkway; East on 17th W St, Left on 106th Ave, Right on 17th St to 102 Ave (NOT Ave Ct)
Rooms
Basement Full, Unfinished
Interior
Interior Features Eat-in Kitchen, Separate Dining Room, Cathedral Ceiling(s), Open Floorplan, Pantry, Walk-In Closet(s), Washer/Dryer Hookup, Kitchen Island
Heating Forced Air
Cooling Central Air, Ceiling Fan(s)
Appliance Electric Range, Self Cleaning Oven, Dishwasher, Refrigerator, Microwave, Disposal, Fire Alarm
Exterior
Exterior Feature Sprinkler System
Parking Features Garage Door Opener
Garage Spaces 2.0
Utilities Available Natural Gas Available, Electricity Available, Cable Available, Satellite Avail, High Speed Avail
View Y/N No
Roof Type Composition
Improvements No
Garage Yes
Building
Lot Description Paved, Curbs, Gutters, Sidewalks, Street Light, Fire Hydrant within 500 Feet
Sewer Public Sewer
Water City
Architectural Style Contemporary
Level or Stories One
Structure Type Frame,Stone
New Construction false
Schools
Elementary Schools Skyview
Middle Schools Severance
High Schools Weld Re-4
School District Weld Re-4
Others
HOA Fee Include Common Amenities,Management
Acceptable Financing Cash, Conventional, FHA, VA
Listing Terms Cash, Conventional, FHA, VA
Special Listing Condition Private Owner
Read Less Info
Want to know what your home might be worth? Contact us for a FREE valuation!

Our team is ready to help you sell your home for the highest possible price ASAP

Nearby Locations
GET MORE INFORMATION
