

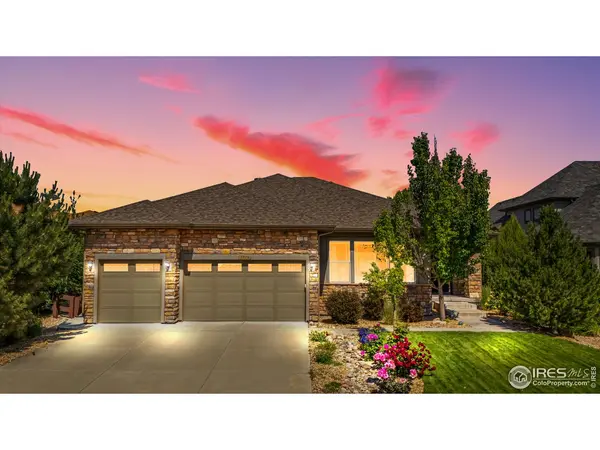


$949,000
$949,000
For more information regarding the value of a property, please contact us for a free consultation.
6 Beds
4 Baths
5,718 SqFt
SOLD DATE : 01/30/2026
Key Details
Sold Price $949,000
Property Type Single Family Home
Sub Type Single Family Residence
Listing Status Sold
Purchase Type For Sale
Square Footage 5,718 sqft
Subdivision Water Valley South Sub
MLS Listing ID IRE1036639
Sold Date 01/30/26
Style In-Law Area,Contemporary
Bedrooms 6
Full Baths 2
Half Baths 1
Three Quarter Bath 1
HOA Fees $11/ann
HOA Y/N Yes
Year Built 2014
Annual Tax Amount $7,827
Tax Year 2024
Lot Size 8,712 Sqft
Acres 0.2
Property Sub-Type Single Family Residence
Source ires
Property Description
Executive Listing! This expansive single-story designer home with a fully finished basement is ideal for multi-generational and resort style living. This gorgeous 6bed/4bath home offers a stunning blend of elegance and functionality. From the moment you arrive, the inviting covered front patio welcomes you-shaded by towering evergreens, roses, and lush landscaping. Inside, dramatic arched entries frame each room, setting an upscale tone. Generous 10-foot ceilings provide a sense of volume and light in every space. Refinished walnut hardwoods flow seamlessly through the main level, offering a rich warmth, complemented by custom drapery and premium cellular blinds for effortless light control. Chef's kitchen features sand colored quartz counters, soft-close cabinets, pot filler, built in microwave drawer, wine fridge, pantry, 8x8' wall of additional storage cabinets, double ovens, gas range and commercial grade hood. Spacious boutique style primary suite w/ 5-pc bath, soaker tub, walk-in shower, & large walk-in closet. Down the hall from the primary suite is a full bathroom shared by two spacious bedrooms, along with a fully dedicated home office. A separate powder bath for visitors, and a functional mudroom-with a built-in utility sink-provide practical storage and organization. The mudroom leads to the oversized three-car garage. The finished basement is perfectly designed for multigenerational living, a space perfect for older children or elder parents, offering three generously sized bedrooms, a large 3/4 bathroom, and a full kitchenette ideal for independent living or extended guest stays. A spacious rec room/family room, dining area and an oversized storage room ensures plenty of space to keep things organized and out of sight. Covered back patio, backing to common space. Golf-cart-friendly neighborhood. Golf cart negotiable! Access to Raindance & Pelican Lakes amenities:fruit/veg orchards/lakes/trails/pool/golf/beach/tennis+
Location
State CO
County Weld
Community Water Valley South Sub
Area Greeley/Weld
Rooms
Family Room 1
Basement Full, Partially Finished, Built-In Radon, Sump Pump
Interior
Interior Features Eat-in Kitchen, Separate Dining Room, Cathedral Ceiling(s), Open Floorplan, Walk-In Closet(s), Wet Bar, Washer/Dryer Hookup, Skylights, Kitchen Island, High Ceilings, Crown Molding
Heating Forced Air, Humidity Control
Cooling Central Air, Ceiling Fan(s)
Flooring Wood
Fireplaces Type Living Room, One
Appliance Gas Range, Self Cleaning Oven, Double Oven, Dishwasher, Refrigerator, Bar Fridge, Washer, Dryer, Microwave, Disposal, Fire Alarm
Laundry Sink
Exterior
Exterior Feature Sprinkler System, Oversized Garage
Parking Features Garage Door Opener, Attached
Garage Spaces 3.0
Fence Fenced
Community Features Clubhouse, Hot Tub, Pool, Playground, Fitness Center, Park, Trail(s)
Utilities Available Natural Gas Available, Electricity Available, Cable Available, Satellite Avail, High Speed Avail
View Y/N Yes
View City
Roof Type Composition
Improvements No
Porch Patio
Garage Yes
Building
Lot Description Evergreen Trees, Deciduous Trees, Level, Abuts Public Open Space, House Faces East, Lake Access, Paved, Curbs, Gutters, Sidewalks, Street Light, Alley, Fire Hydrant within 500 Feet
Sewer Public Sewer
Water City
Architectural Style In-Law Area, Contemporary
Level or Stories One
Structure Type Frame,Stone,Stucco
New Construction false
Schools
Elementary Schools Grandview
Middle Schools Windsor
High Schools Weld Re-4
School District Weld Re-4
Others
HOA Fee Include Snow Removal,Management
Acceptable Financing Cash, Conventional, FHA, VA
Listing Terms Cash, Conventional, FHA, VA
Special Listing Condition Private Owner
Read Less Info
Want to know what your home might be worth? Contact us for a FREE valuation!

Our team is ready to help you sell your home for the highest possible price ASAP

Nearby Locations
GET MORE INFORMATION
