



$965,000
$1,050,000
8.1%For more information regarding the value of a property, please contact us for a free consultation.
4 Beds
4 Baths
5,452 SqFt
SOLD DATE : 02/27/2026
Key Details
Sold Price $965,000
Property Type Single Family Home
Sub Type Single Family Residence
Listing Status Sold
Purchase Type For Sale
Square Footage 5,452 sqft
Subdivision Water Valley South
MLS Listing ID IRE1047336
Sold Date 02/27/26
Style Spanish,Legal Conforming,Contemporary
Bedrooms 4
Full Baths 3
Half Baths 1
HOA Fees $11/ann
HOA Y/N Yes
Year Built 2007
Annual Tax Amount $8,973
Tax Year 2024
Tax Status No
Lot Size 8,276 Sqft
Acres 0.19
Property Sub-Type Single Family Residence
Source ires
Property Description
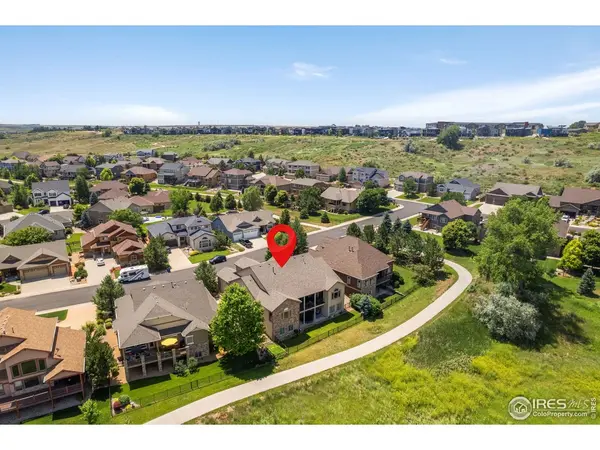
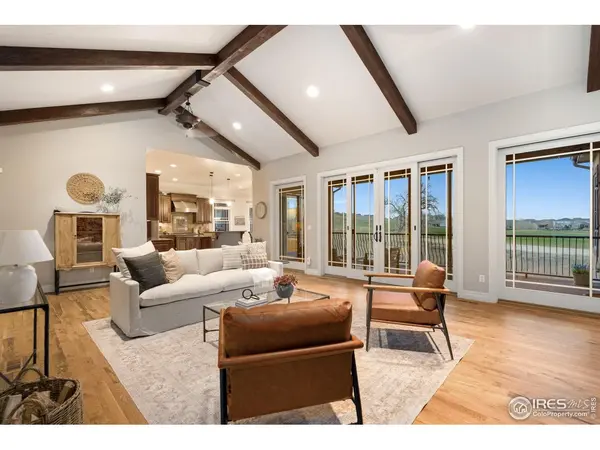
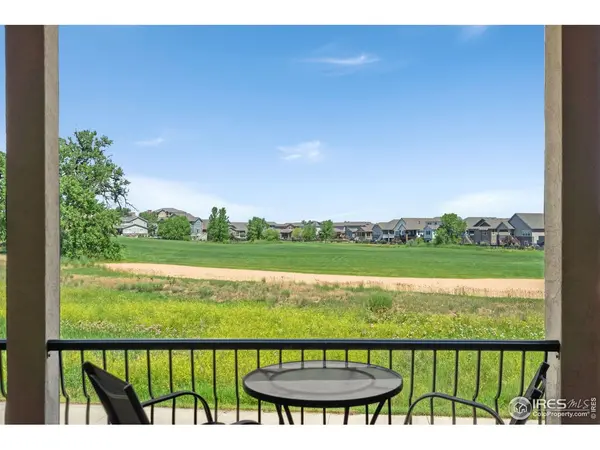
Custom ranch-style home blending elegance & luxury. The stone & stucco exterior w/ a private courtyard sets the tone for refined living while the golf course backdrop offers breathtaking views! Step through the grand tiled entryway w/ vaulted ceilings into an open, light-filled layout designed for comfort & entertaining. The private dining room features a coffered ceiling & connects seamlessly to the butler's pantry which includes a sink, warming drawer, beverage fridge & custom built-in cabinetry. The gourmet kitchen is a chef's dream including a large granite island, ss appliances, gas range & abundant counter space for meal prep. The family room is the heart of the home boasting dramatic wood beams, hardwood floors & a floor-to-ceiling stone gas fireplace flanked by custom built-ins. Double glass doors open to a expansive deck w/ a second stone fireplace offering the perfect spot to enjoy the golf course views. The main-floor primary retreat provides a private sanctuary w/ a spa-inspired 5 piece bath & dual closets. An additional bedroom or office space plus a spacious 3rd bedroom & beautifully upgraded bathrooms complete the main level. Downstairs, the finished walkout basement is an entertainers paradise. The full bar features quartz counters, open shelving, lower cabinetry, beverage fridge, sink, dishwasher, kegerator & microwave-perfect for hosting gatherings in style! The expansive rec area is anchored by a stunning floor-to-ceiling stacked stone gas fireplace & filled w/ natural light from large windows. The lower level also includes a large 4th bedroom w/ golf course views, full bath & multiple flex spaces ideal for a home gym or storage. The 3 car garage provides ample room for vehicles, storage or hobbies completing the perfect combination of function & style. Located in a premier golf community w/ 27 holes of golf, pool, trails, lakes, beaches, clubhouse & dining-this home captures luxury living at its finest
Location
State CO
County Weld
Community Water Valley South
Area Greeley/Weld
Zoning Res
Rooms
Family Room 1
Basement Full, Partially Finished, Walk-Out Access
Interior
Interior Features Eat-in Kitchen, Separate Dining Room, Cathedral Ceiling(s), Open Floorplan, Pantry, Walk-In Closet(s), Wet Bar, Washer/Dryer Hookup, Kitchen Island, High Ceilings, Beamed Ceilings
Heating Forced Air
Cooling Central Air, Ceiling Fan(s)
Flooring Wood
Fireplaces Type Two or More, Gas, Living Room, Family Room, Basement
Appliance Gas Range, Dishwasher, Refrigerator, Bar Fridge, Washer, Dryer, Microwave, Disposal, Fire Alarm
Laundry Sink
Exterior
Exterior Feature Sprinkler System, Tandem Garage
Parking Features Garage Door Opener, Attached
Garage Spaces 3.0
Fence Fenced, Metal
Community Features Clubhouse, Tennis Court(s), Pool, Park, Trail(s)
Utilities Available Natural Gas Available, Electricity Available, Cable Available, Satellite Avail, High Speed Avail
View Y/N Yes
View Mountain(s), Hills
Roof Type Composition
Improvements No
Porch Patio, Deck
Garage Yes
Building
Lot Description Deciduous Trees, Rolling Lot, Abuts Golf Course, Golf Course Neighborhood, House Faces East, City Limits, Paved, Curbs, Gutters, Sidewalks
Sewer Public Sewer
Water City
Architectural Style Spanish, Legal Conforming, Contemporary
Level or Stories One
Structure Type Frame,Stone,Stucco
New Construction false
Schools
Elementary Schools Orchard Hill
Middle Schools Ridgeline
High Schools Weld Re-4
School District Weld Re-4
Others
HOA Fee Include Common Amenities,Security,Management
Acceptable Financing Cash, Conventional
Listing Terms Cash, Conventional
Special Listing Condition Private Owner
Read Less Info
Want to know what your home might be worth? Contact us for a FREE valuation!

Our team is ready to help you sell your home for the highest possible price ASAP

Nearby Locations
GET MORE INFORMATION
