

$580,000
$600,000
3.3%For more information regarding the value of a property, please contact us for a free consultation.
3 Beds
2 Baths
3,613 SqFt
SOLD DATE : 04/01/2026
Key Details
Sold Price $580,000
Property Type Single Family Home
Sub Type Single Family Residence
Listing Status Sold
Purchase Type For Sale
Square Footage 3,613 sqft
Subdivision Highland Meadows Sub 3Rd Fil
MLS Listing ID IRE1047685
Sold Date 04/01/26
Style Contemporary
Bedrooms 3
Full Baths 2
HOA Fees $41/ann
HOA Y/N Yes
Year Built 2004
Annual Tax Amount $4,274
Tax Year 2024
Lot Size 7,840 Sqft
Acres 0.18
Property Sub-Type Single Family Residence
Source ires
Property Description
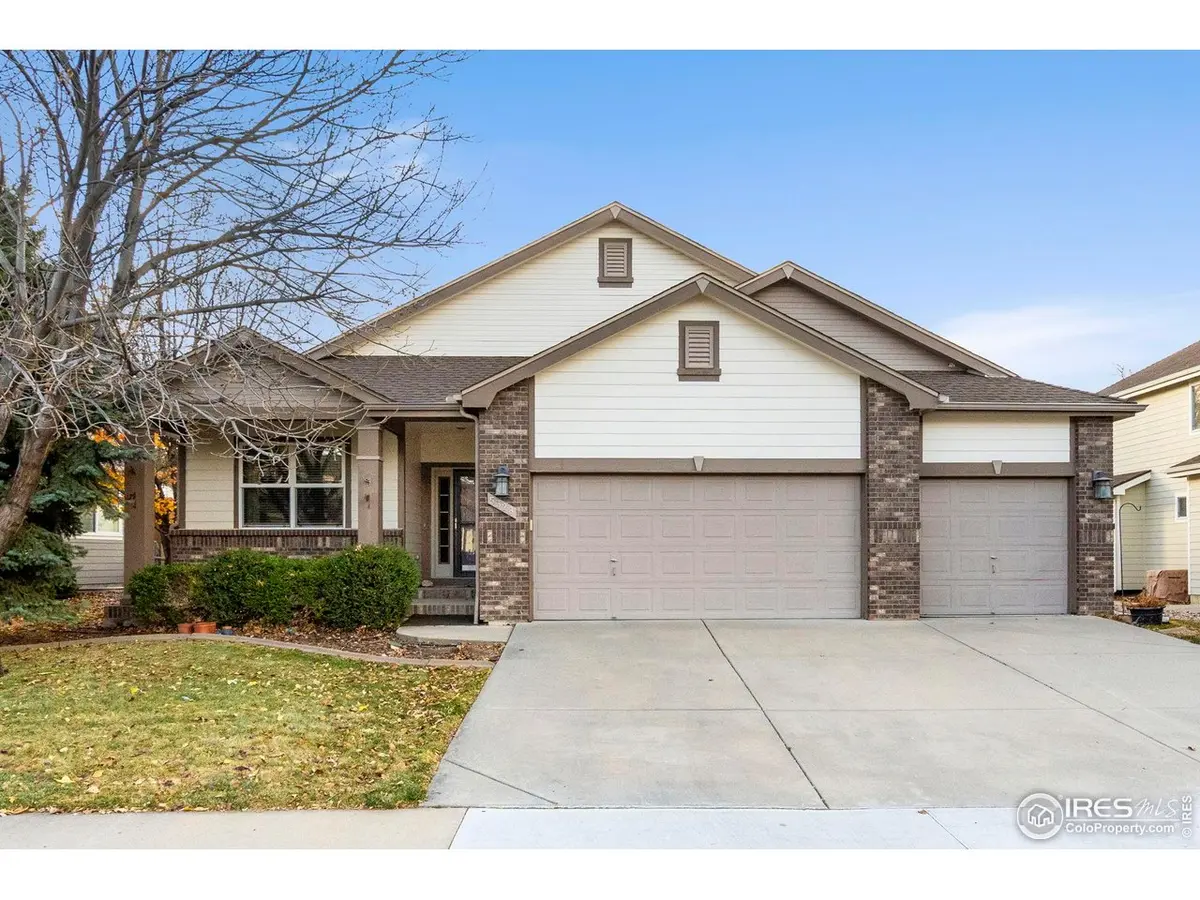
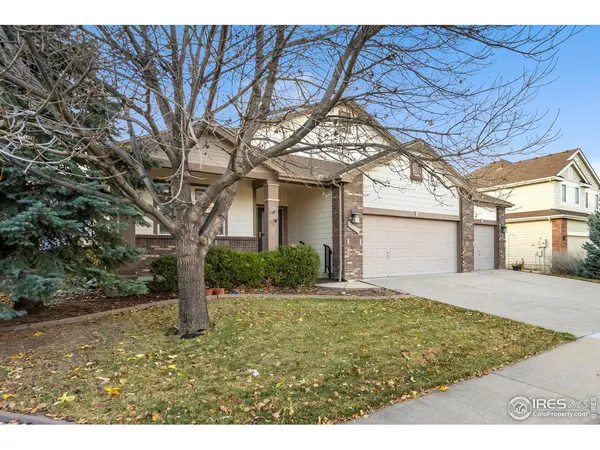
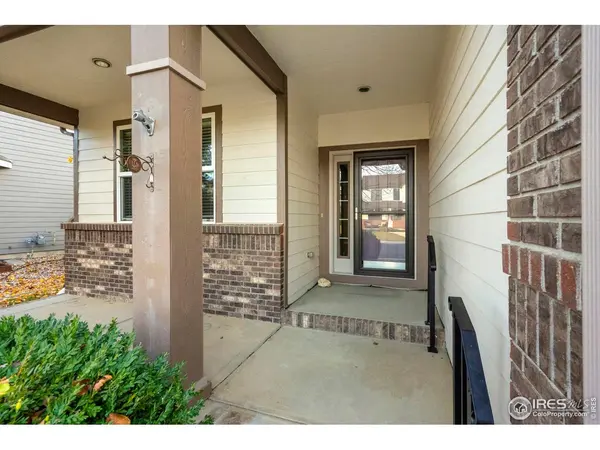
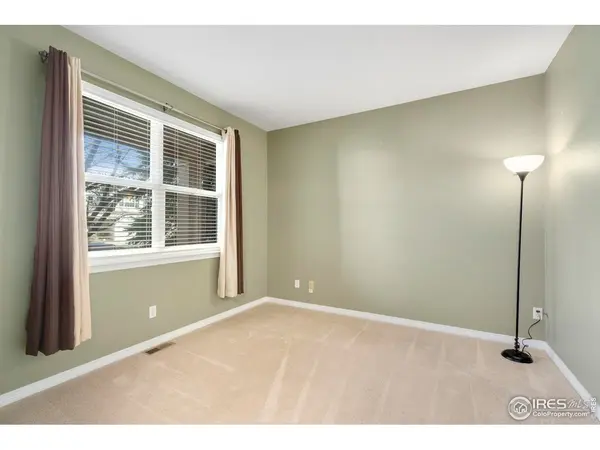
Welcome Home to Easy, Comfortable Living on Moonlight Bay.If you've been dreaming of a home where comfort comes naturally and everything you need is on the main floor, 5328 Moonlight Bay may be exactly what you've been looking for. This beautifully designed ranch features 3 bedrooms, 2 baths, and 2,251 finished sq. ft. of bright, open, single-level living.The welcoming floorplan offers a split-bedroom layout for privacy, while the heart of the home is the spacious kitchen with granite countertops, hardwood floors, a walk-in pantry, and both formal and informal dining. It's ideal for everything from quiet mornings to holiday gatherings.The primary suite feels like a true retreat, featuring two walk-in closets, dual sinks, a walk-in shower, and a comfortable walk-in soaking tub designed for relaxation and long-term ease of use.One of the standout features is the expansive covered back patio, which runs the full length of the home and includes ceiling fans for warm days. It's perfect for morning coffee, evening unwinding, or grilling with friends. The low-maintenance yard provides a patio-home feel-easy to care for and nearly lock-and-leave.If you enjoy hobbies or need extra storage, the oversized 645 sq. ft. three-car garage offers plenty of room for a golf cart, small boat, workshop, or equipment. An additional 1,362 sq. ft. unfinished basement plus crawlspace with shelving gives you even more room to expand or stay organized.Conveniently located between I-25, Old Town Windsor, and nearby golf courses, you'll enjoy quick access to shopping, dining, healthcare, and recreation.A home designed for comfort, simplicity, and easy living-now and for years to come.
Location
State CO
County Larimer
Community Highland Meadows Sub 3Rd Fil
Area Loveland/Berthoud
Zoning RES
Rooms
Basement Unfinished
Interior
Interior Features Separate Dining Room, Cathedral Ceiling(s), Open Floorplan, Pantry, Walk-In Closet(s), Washer/Dryer Hookup
Heating Forced Air
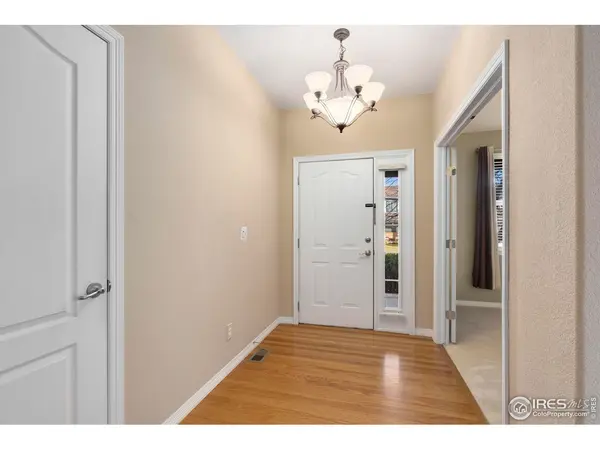
Flooring Wood
Fireplaces Type Gas, Family Room
Appliance Electric Range, Self Cleaning Oven, Dishwasher, Refrigerator, Washer, Dryer, Disposal
Exterior
Exterior Feature Sprinkler System, Oversized Garage
Parking Features Attached
Garage Spaces 3.0
Fence Partial
Community Features Park
Utilities Available Electricity Available
View Y/N No
Roof Type Composition
Improvements No
Porch Patio
Garage Yes
Building
Lot Description Abuts Private Open Space, Paved, Curbs, Gutters, Sidewalks, Street Light, Fire Hydrant within 500 Feet
Sewer Public Sewer
Water District
Architectural Style Contemporary
Level or Stories One
Structure Type Frame,Brick
New Construction false
Schools
Elementary Schools Bamford
Middle Schools Preston
High Schools Poudre
School District Poudre
Others
HOA Fee Include Common Amenities,Management
Acceptable Financing Cash, Conventional, FHA, VA
Listing Terms Cash, Conventional, FHA, VA
Special Listing Condition Private Owner
Read Less Info
Want to know what your home might be worth? Contact us for a FREE valuation!

Our team is ready to help you sell your home for the highest possible price ASAP

Nearby Locations
GET MORE INFORMATION
