
$450,000
$445,000
1.1%For more information regarding the value of a property, please contact us for a free consultation.
5 Beds
4 Baths
2,531 SqFt
SOLD DATE : 05/04/2026
Key Details
Sold Price $450,000
Property Type Single Family Home
Sub Type Single Family Residence
Listing Status Sold
Purchase Type For Sale
Square Footage 2,531 sqft
Subdivision T Bone Ranch Sub 1St Fg
MLS Listing ID IRE1055633
Sold Date 05/04/26
Bedrooms 5
Full Baths 3
Half Baths 1
HOA Fees $18/ann
HOA Y/N Yes
Year Built 1999
Annual Tax Amount $2,703
Tax Year 2025
Lot Size 8,276 Sqft
Acres 0.19
Property Sub-Type Single Family Residence
Source ires
Property Description
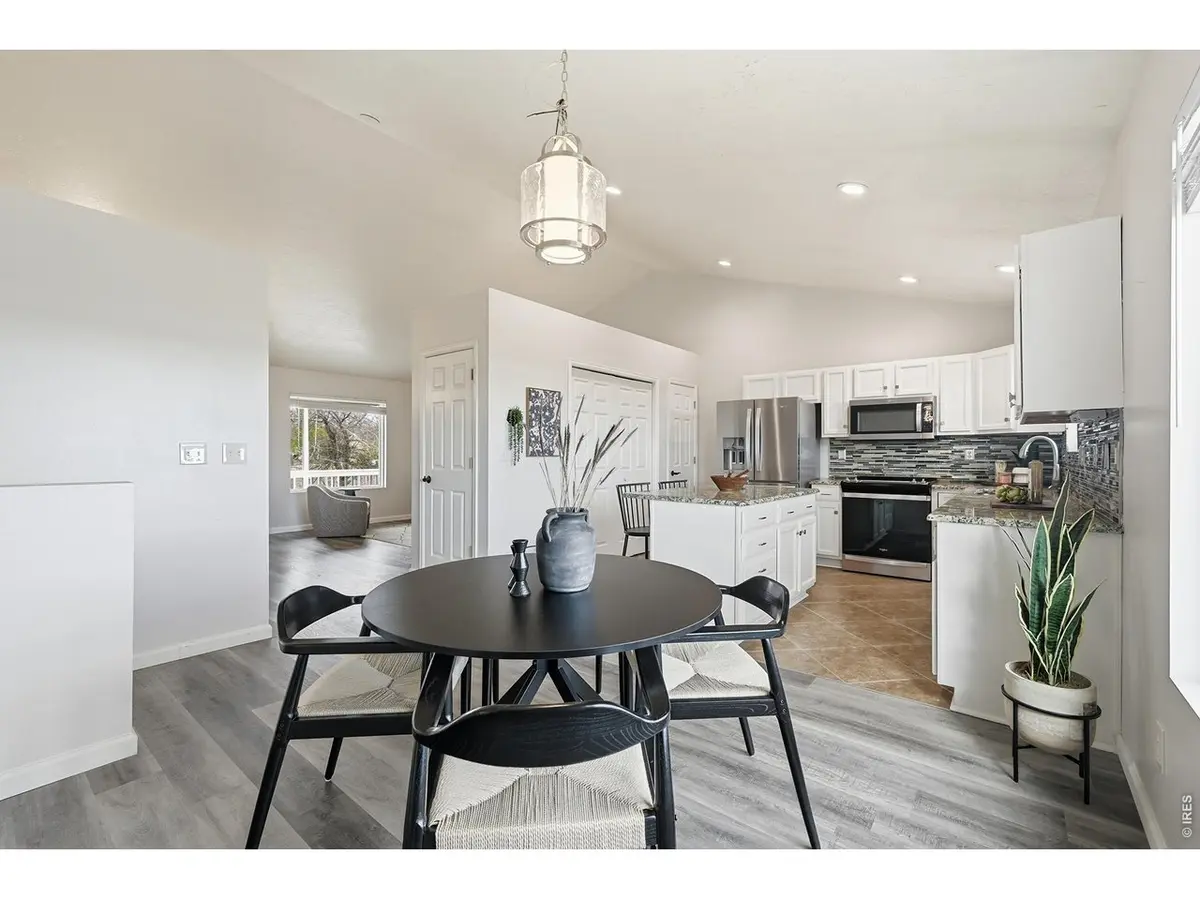
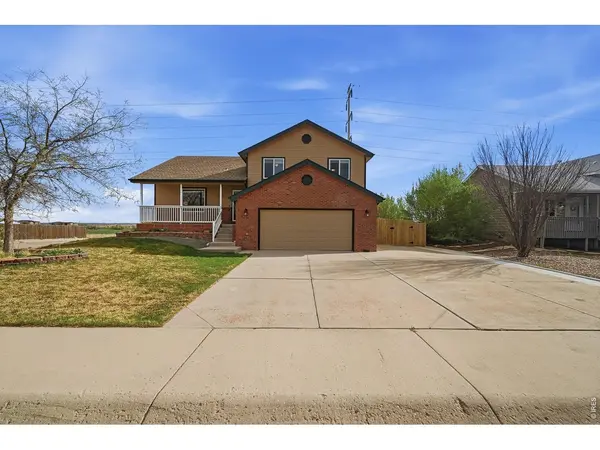
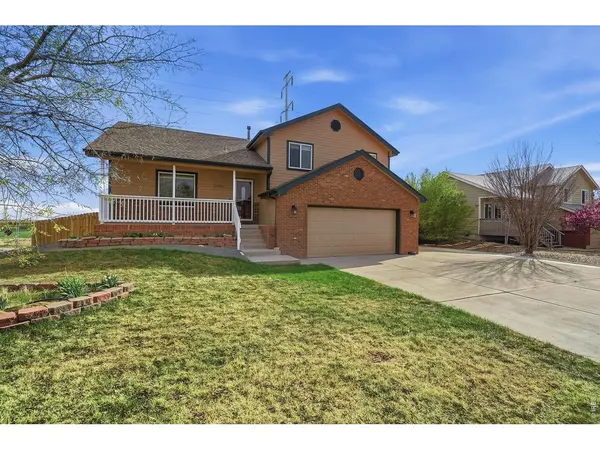
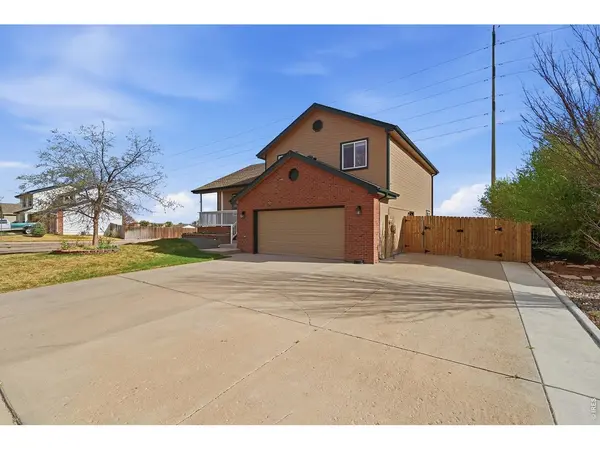
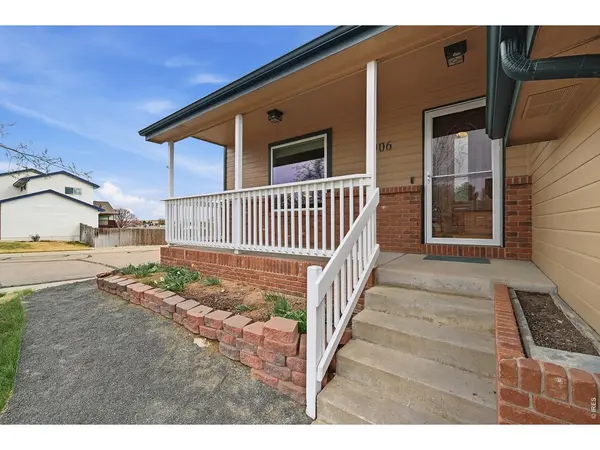
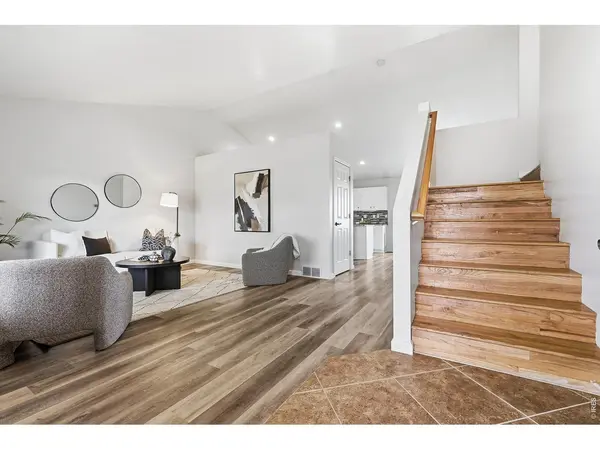
If you've been waiting for a home that actually checks the boxes-this is it. Right in the heart of T-Bone Ranch in Greeley, this 5-bedroom, 3-bath home gives you the space you need and the features that are hard to find.Inside, you'll find just under 2,500 square feet with a functional split-level layout that creates defined spaces without feeling closed off. The kitchen is dialed in with granite countertops, stainless steel appliances, a full tile backsplash, and a walk-in pantry-exactly where you'll end up spending most of your time, whether it's daily life or hosting.Downstairs, the lower-level living room gives you that extra hangout space everyone wants, and the finished basement adds flexibility for guests, work, or whatever fits your lifestyle.But here's the part you don't fully see in photos-the backyard. An expansive deck and patio, RV parking, and mountain views that hit especially well in the evenings. Fully fenced with only one direct neighbor, it's a setup that's tough to replicate.Add in quick access to Highway 34 and all the shopping nearby, and the location really seals it.If you've been looking for space, views, and versatility-this one's worth seeing in person.
Location
State CO
County Weld
Community T Bone Ranch Sub 1St Fg
Area Greeley/Weld
Zoning RES
Rooms
Family Room 1
Basement Partial, Partially Finished
Interior
Interior Features Eat-in Kitchen, Pantry, Walk-In Closet(s), Washer/Dryer Hookup, Kitchen Island
Heating Forced Air
Cooling Central Air
Appliance Electric Range, Dishwasher, Refrigerator, Microwave, Disposal, Fire Alarm
Exterior
Exterior Feature Sprinkler System
Parking Features RV Access/Parking, Attached
Garage Spaces 2.0
Fence Fenced
Utilities Available Natural Gas Available, Electricity Available
View Y/N Yes
View Mountain(s)
Roof Type Composition
Improvements No
Porch Patio, Deck
Garage Yes
Building
Lot Description Corner Lot, Paved, Curbs, Gutters, Sidewalks
Sewer Public Sewer
Water City
Level or Stories Tri-Level
Structure Type Frame,Brick
New Construction false
Schools
Elementary Schools Tointon Academy
Middle Schools Tointon Academy
High Schools Greeley 6
School District Greeley 6
Others
HOA Fee Include Common Amenities,Management
Acceptable Financing Cash, Conventional, FHA, VA
Listing Terms Cash, Conventional, FHA, VA
Special Listing Condition Private Owner
Read Less Info
Want to know what your home might be worth? Contact us for a FREE valuation!

Our team is ready to help you sell your home for the highest possible price ASAP

Nearby Locations
GET MORE INFORMATION
