


$435,000
$450,000
3.3%For more information regarding the value of a property, please contact us for a free consultation.
3 Beds
2 Baths
1,824 SqFt
SOLD DATE : 09/23/2026
Key Details
Sold Price $435,000
Property Type Single Family Home
Sub Type Single Family Residence
Listing Status Sold
Purchase Type For Sale
Square Footage 1,824 sqft
Subdivision Mission Viejo Sub 11Th Flg
MLS Listing ID IRE1061462
Sold Date 09/23/26
Bedrooms 3
Full Baths 2
HOA Y/N No
Year Built 1980
Annual Tax Amount $2,429
Tax Year 2025
Lot Size 5,227 Sqft
Acres 0.12
Property Sub-Type Single Family Residence
Source ires
Property Description
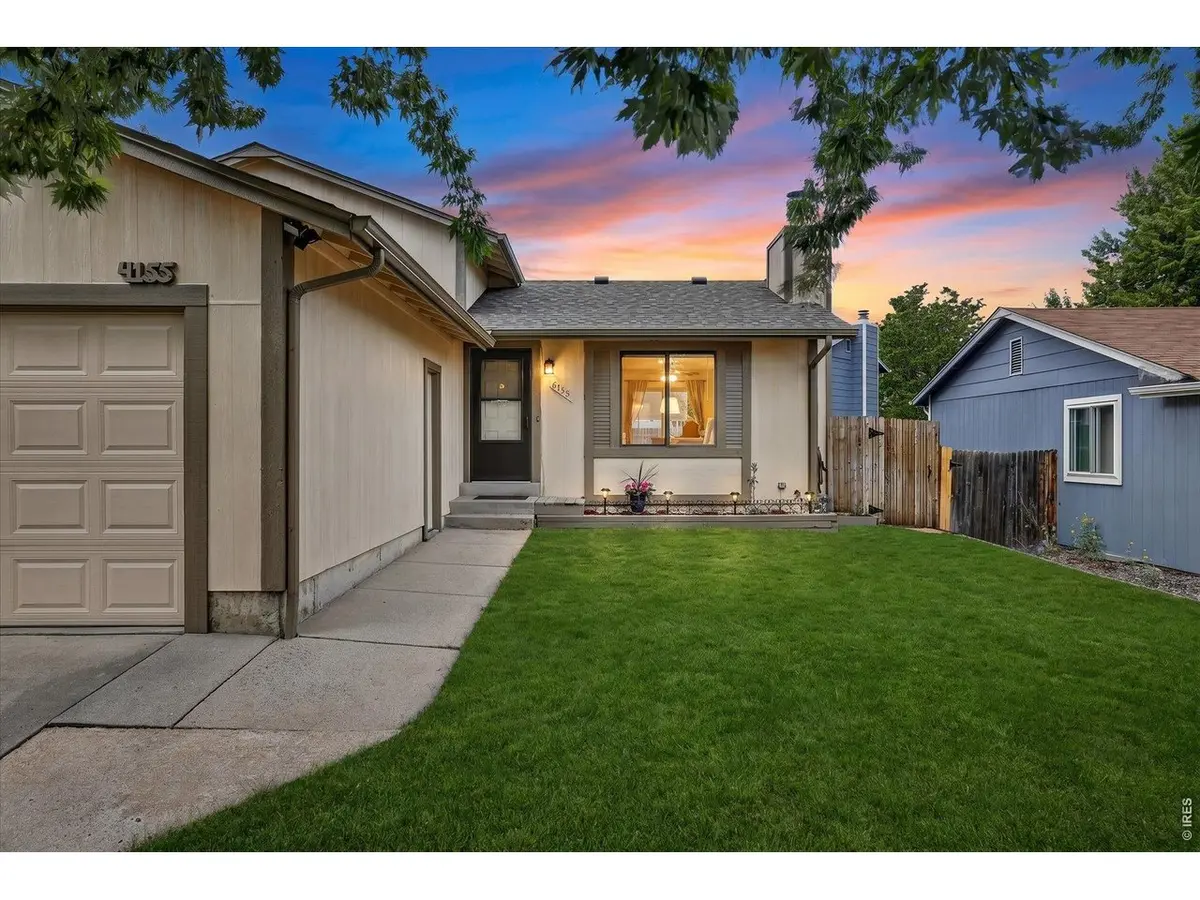
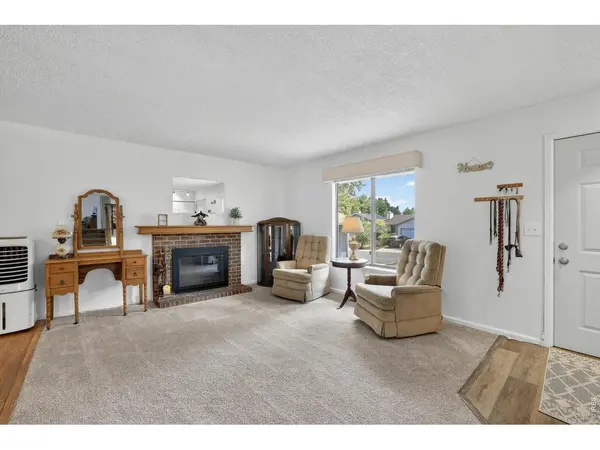
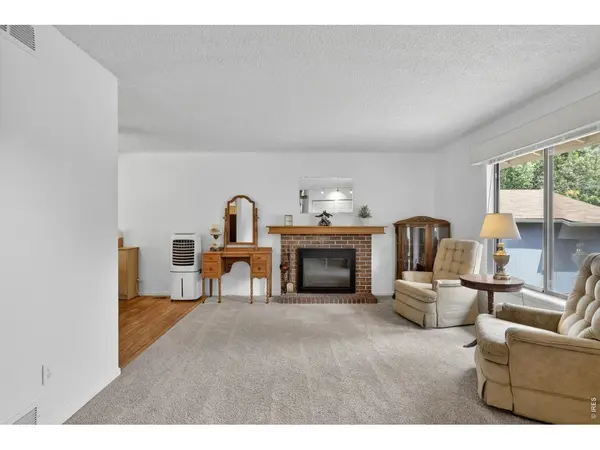
Welcome to this spacious and well-maintained home in Aurora's desirable Mission Viejo neighborhood. Offering plenty of living space, this residence features 3 bedrooms, 2 bathrooms, roughed in extra bath a large basement space and a functional floor plan designed for comfortable living. The bright interior provides generous living and entertaining areas, while the large lot offers plenty of outdoor space for relaxation, gardening, or future enhancements. The home combines solid construction with excellent potential for personalization. Conveniently located near parks, shopping, dining, schools, and major commuter routes, this property presents an outstanding opportunity to enjoy both comfort and convenience in a well-established community.
Location
State CO
County Arapahoe
Community Mission Viejo Sub 11Th Flg
Area Metro Denver
Zoning residental
Direction From I-225, take the exit toward Parker Road / CO-83 or continue south toward the southeast Aurora area.Head toward Buckley Road.Travel on Buckley Road to Quincy Avenue.Near Quincy, turn into the Mission Viejo neighborhood and follow local streets to S Nucla Way.The destination is on South Nucla Way, just west of Buckley Road.
Rooms
Basement Partially Finished
Interior
Interior Features Separate Dining Room
Heating Forced Air
Fireplaces Type Living Room
Appliance Electric Range
Exterior
Exterior Feature Sprinkler System, Balcony
Parking Features Attached
Garage Spaces 2.0
Fence Wood
Utilities Available Natural Gas Available
View Y/N No
Roof Type Tile
Improvements No
Porch Patio
Garage Yes
Building
Lot Description Native Grass, Paved, Curbs, Gutters, Sidewalks, Street Light
Water Public
Level or Stories Tri-Level
Structure Type Frame
New Construction false
Schools
Elementary Schools Mission Vi
Middle Schools Laredo
High Schools Cherry Creek 5
School District Cherry Creek 5
Others
Acceptable Financing Cash, Conventional, FHA, VA
Listing Terms Cash, Conventional, FHA, VA
Special Listing Condition Private Owner
Read Less Info
Want to know what your home might be worth? Contact us for a FREE valuation!

Our team is ready to help you sell your home for the highest possible price ASAP

Nearby Locations
GET MORE INFORMATION
