




$749,900
$749,900
For more information regarding the value of a property, please contact us for a free consultation.
5 Beds
3 Baths
5,709 SqFt
SOLD DATE : 09/23/2026
Key Details
Sold Price $749,900
Property Type Single Family Home
Sub Type Single Family Residence
Listing Status Sold
Purchase Type For Sale
Square Footage 5,709 sqft
MLS Listing ID IRE1059957
Sold Date 09/23/26
Style Modular Home
Bedrooms 5
Full Baths 2
HOA Y/N No
Year Built 2026
Tax Year 2025
Lot Size 4.000 Acres
Acres 4.0
Property Sub-Type Single Family Residence
Source ires
Property Description
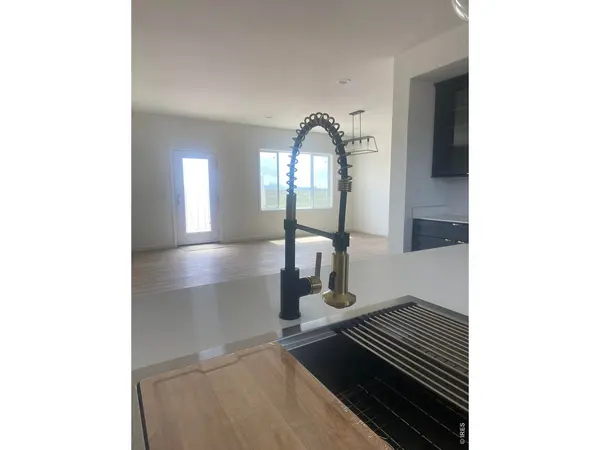
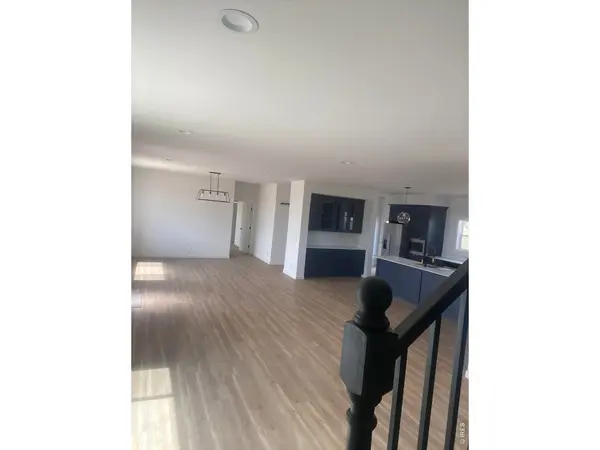
Move-In Ready~Country Living w/5G & easy Access w/3-Level BRAND NEW Home on Acreage w/1,200 Sq.Ft. Insulated Shop, Fenced. Open Concept Split Floorplan w/Studio, SS Chef's Kitchen w/Solid Surface countertops & very spacious. Master Ensuite, Dual Ovens, Cooktop, Built-In Credenzas & LVT throughout main level. Massive Home & Lots of elbow room. No HOA or Covenants!
Location
State CO
County Weld
Area Greeley/Weld
Zoning Ag
Direction From Ault, go North on Hwy. 85 to CR 98, go East on CR 98 & property is past CR 31 on the left.
Rooms
Basement Unfinished
Interior
Interior Features Separate Dining Room, Cathedral Ceiling(s), Open Floorplan, Pantry, Walk-In Closet(s), Washer/Dryer Hookup, Kitchen Island, Theatre Room, Split Bedroom Plan
Heating Forced Air
Cooling Central Air
Appliance Electric Range, Double Oven, Dishwasher, Refrigerator, Microwave, Fire Alarm
Exterior
Parking Features Detached
Garage Spaces 5.0
Fence Wire
Utilities Available Electricity Available, High Speed Avail
View Y/N Yes
View Hills
Roof Type Composition
Improvements No
Porch Patio
Garage Yes
Building
Lot Description Level, House/Lot Faces SW, Gutters
Sewer Septic Tank
Water Well
Architectural Style Modular Home
Level or Stories Two
Structure Type Composition
New Construction true
Schools
Elementary Schools Highland
Middle Schools Highland
High Schools Ault-Highland Re-9
School District Ault-Highland Re-9
Others
Acceptable Financing Cash, Conventional, FHA, VA, USDA Loan
Horse Property Horse(s) Allowed
Listing Terms Cash, Conventional, FHA, VA, USDA Loan
Special Listing Condition Corporation
Read Less Info
Want to know what your home might be worth? Contact us for a FREE valuation!

Our team is ready to help you sell your home for the highest possible price ASAP

Nearby Locations
GET MORE INFORMATION
