



$775,000
$799,000
3.0%For more information regarding the value of a property, please contact us for a free consultation.
4 Beds
2 Baths
4,560 SqFt
SOLD DATE : 09/25/2026
Key Details
Sold Price $775,000
Property Type Single Family Home
Sub Type Mixed Use
Listing Status Sold
Purchase Type For Sale
Square Footage 4,560 sqft
Subdivision None, Outside City Limits
MLS Listing ID IRE1060906
Sold Date 09/25/26
Style Modular Home,Contemporary
Bedrooms 4
Full Baths 2
HOA Y/N No
Year Built 2024
Annual Tax Amount $2,763
Tax Year 2025
Lot Size 38.800 Acres
Acres 38.8
Property Sub-Type Mixed Use
Source ires
Property Description
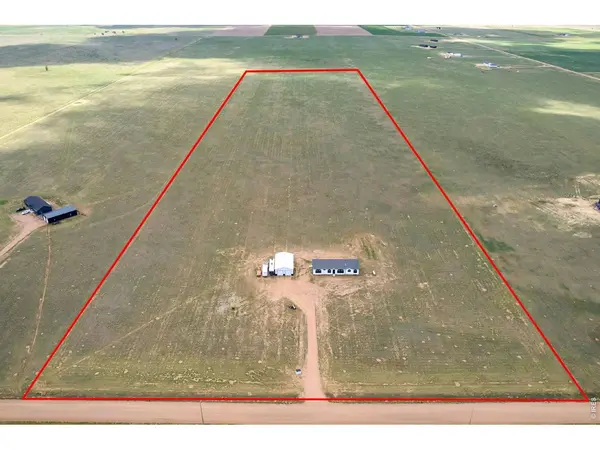
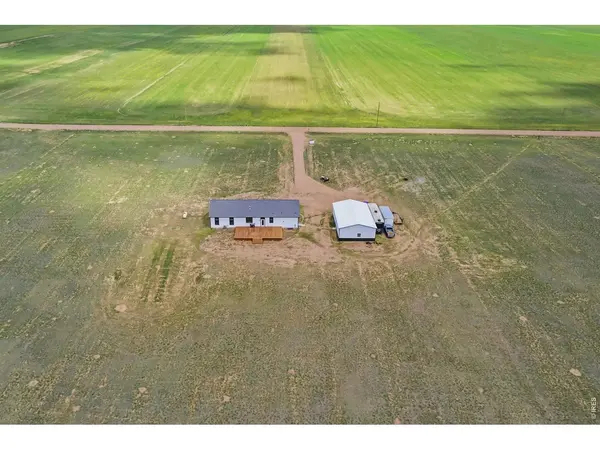
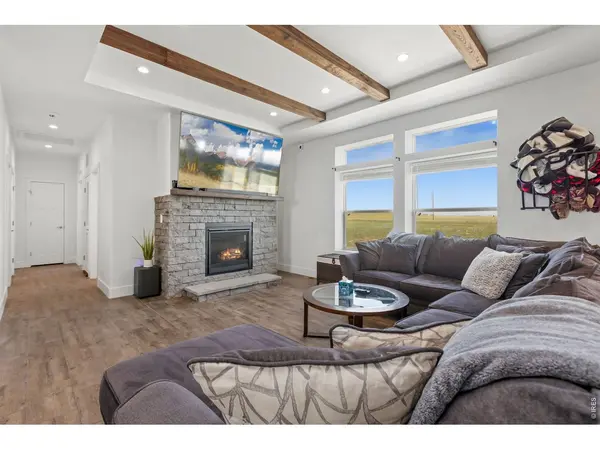
Located just about 5 miles east of Pierce, this 38-acre, AG-zoned property offers endless possibilities and a unique FAA-approved landing strip, perfect for those looking to combine wide-open surroundings with something truly distinctive. The modular home is in excellent condition and sits north of your expansive acreage, leaving plenty of space for future additions, outbuildings, or customized land use. Inside, the home features a bright and open floor plan with a seamless flow between the living, dining, and kitchen areas, plus a huge laundry and mudroom that adds exceptional day-to-day functionality. The living area centers around a striking stone fireplace, while the kitchen offers abundant prep space and storage with stainless steel appliances, a large center island, a butler's pantry/coffee station, and a separate walk-in pantry to keep everything organized. The split-bedroom design includes four bedrooms, offering excellent separation and privacy. The well-appointed primary suite boasts a walk-in closet and a luxurious 5-piece ensuite bathroom featuring a massive walk-in shower and a freestanding soaking tub. Below, the unfinished basement serves as a blank canvas for future expansion, storage, or custom design tailored to match your specific needs. Step out onto the newer deck and take in the sweeping acreage, open skies, and unobstructed night views that make this property truly special. For projects and toys, the massive 1,200 sq ft shop provides incredible utility for storage, heavy equipment, hobbies, or workspace. A rare blend of acreage, functionality, and freedom, this property delivers a lifestyle that's as grand as the land itself!
Location
State CO
County Weld
Community None, Outside City Limits
Area Greeley/Weld
Zoning AG
Rooms
Basement Full, Unfinished, Built-In Radon
Interior
Interior Features Open Floorplan, Workshop, Walk-In Closet(s), Washer/Dryer Hookup, Kitchen Island, Beamed Ceilings, Split Bedroom Plan
Heating Forced Air
Cooling Central Air, Ceiling Fan(s)
Fireplaces Type Gas, Living Room
Appliance Gas Range, Double Oven, Refrigerator, Microwave, Freezer, Water Softener Owned, Water Purifier Owned
Exterior
Exterior Feature Heated Garage
Parking Features Garage Door Opener, RV Access/Parking, Detached
Garage Spaces 5.0
Fence Partial
Utilities Available Electricity Available, Propane
View Y/N Yes
View Plains View
Roof Type Composition
Improvements No
Porch Deck
Garage Yes
Building
Lot Description Unincorporated
Sewer Septic Tank
Water Well
Architectural Style Modular Home, Contemporary
Level or Stories One
Structure Type Composition
New Construction false
Schools
Elementary Schools Highland
Middle Schools Highland
High Schools Ault-Highland Re-9
School District Ault-Highland Re-9
Others
Acceptable Financing Cash, Conventional, VA, USDA Loan
Horse Property Horse(s) Allowed
Listing Terms Cash, Conventional, VA, USDA Loan
Special Listing Condition Private Owner
Read Less Info
Want to know what your home might be worth? Contact us for a FREE valuation!

Our team is ready to help you sell your home for the highest possible price ASAP

Nearby Locations
GET MORE INFORMATION
