


$755,000
$735,000
2.7%For more information regarding the value of a property, please contact us for a free consultation.
4 Beds
2 Baths
2,581 SqFt
SOLD DATE : 09/29/2026
Key Details
Sold Price $755,000
Property Type Single Family Home
Sub Type Single Family Residence
Listing Status Sold
Purchase Type For Sale
Square Footage 2,581 sqft
Subdivision Highlander Heights
MLS Listing ID IRE1067527
Sold Date 09/29/26
Style Contemporary
Bedrooms 4
Full Baths 1
Three Quarter Bath 1
HOA Y/N No
Year Built 1971
Annual Tax Amount $3,889
Tax Year 2025
Lot Size 10,018 Sqft
Acres 0.23
Property Sub-Type Single Family Residence
Source ires
Property Description
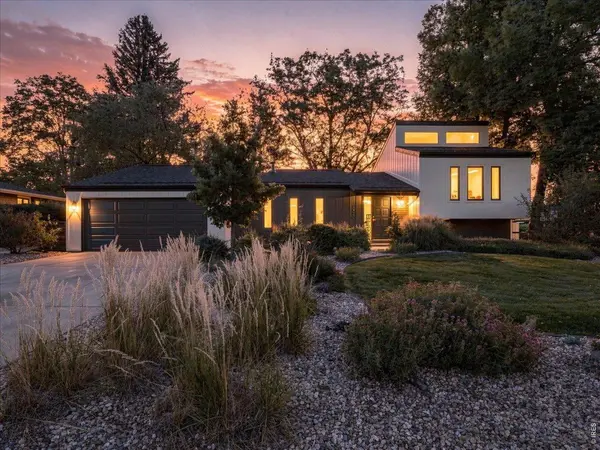
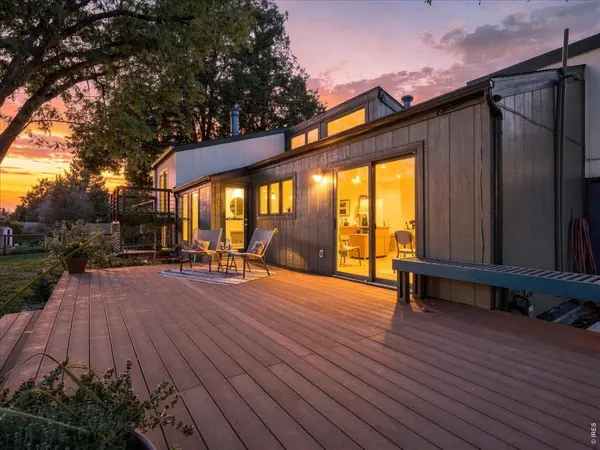
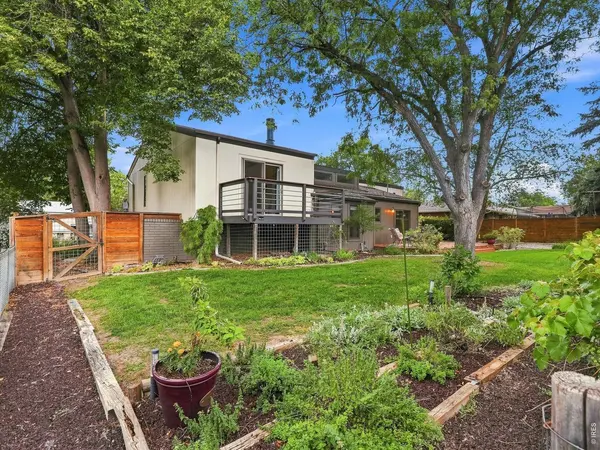
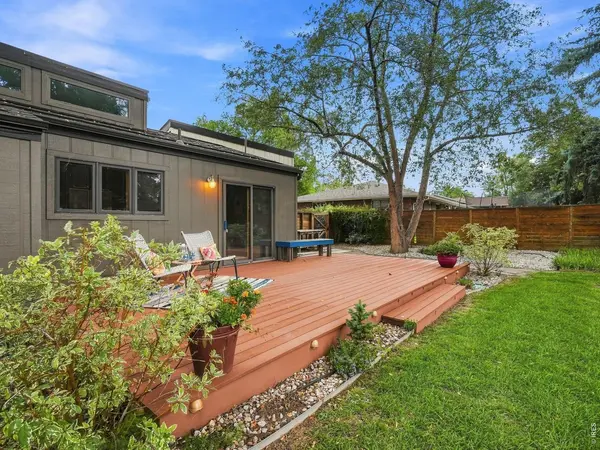
Modern style meets Colorado living at 1500 Patton St! This beautifully modernized 4 bedroom, 2 bath Fort Collins home is the kind of property that feels special the moment you walk in. Thoughtful updates and tasteful finishes create a fresh, contemporary feel while maintaining the warmth and livability buyers are looking for. With four bedrooms, there's flexibility for guests, a home office, hobbies, or whatever life requires. And then there's the backyard... WOW. Spacious, inviting, and full of possibilities, it's an incredible extension of the living space and the perfect backdrop for summer gatherings, morning coffee, gardening, or simply relaxing at the end of the day. Stylish, comfortable, and ready for its next chapter, 1500 Patton St is a Fort Collins home worth seeing in person.
Location
State CO
County Larimer
Community Highlander Heights
Area Fort Collins
Zoning RL
Rooms
Family Room 1
Basement Partially Finished
Interior
Interior Features Eat-in Kitchen, Separate Dining Room, Cathedral Ceiling(s), Pantry, Wood Windows
Heating Forced Air
Cooling Central Air
Flooring Wood
Fireplaces Type Living Room
Appliance Electric Range, Refrigerator, Washer, Dryer, Microwave, Water Purifier Owned, Disposal, Fire Alarm
Exterior
Exterior Feature Sprinkler System
Parking Features RV Access/Parking, Attached
Garage Spaces 2.0
Fence Fenced
Utilities Available Natural Gas Available, Electricity Available
View Y/N No
Roof Type Composition
Improvements No
Porch Patio, Deck
Garage Yes
Building
Lot Description Deciduous Trees, Paved, Curbs, Gutters, Sidewalks
Sewer Public Sewer
Water Public
Architectural Style Contemporary
Level or Stories Four, Two
Structure Type Frame
New Construction false
Schools
Elementary Schools Riffenburgh
Middle Schools Lesher
High Schools Poudre
School District Poudre
Others
Acceptable Financing Cash, Conventional, FHA, VA
Listing Terms Cash, Conventional, FHA, VA
Special Listing Condition Private Owner
Read Less Info
Want to know what your home might be worth? Contact us for a FREE valuation!

Our team is ready to help you sell your home for the highest possible price ASAP

Nearby Locations
GET MORE INFORMATION
